Your ceiling is the one surface you never actually use, yet it shapes how every room feels. A plain flat ceiling in a 10×12 bedroom can make the space feel like a storage unit.
POP, short for Plaster of Paris, lets you add trays, coves, or panels without touching your walls.
These 11 designs are sorted by room size, budget, and lighting needs so you’ll find exactly where to start.
Which POP Ceiling Style Suits Your Room Size and Height?
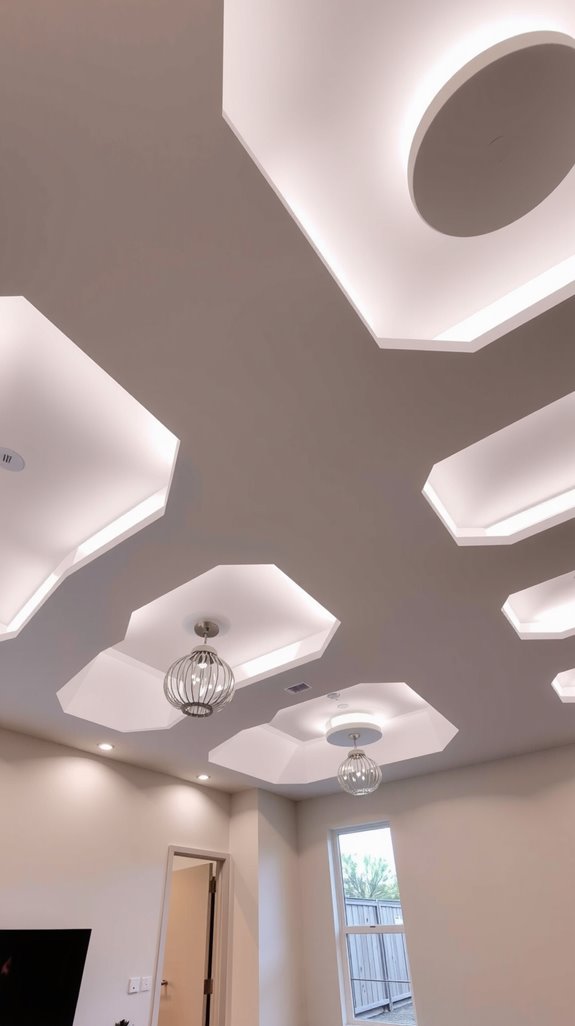
Before picking a POP ceiling style, you need to know your room’s actual ceiling height, because that single number changes almost every design decision you’ll make.
Exploring modern pop ceiling ideas for dads can also provide unique inspirations that resonate with personal style. Consider integrating fun textures and colors that reflect the personality of the space. Innovative design elements can transform a standard ceiling into a conversation starter and a focal point in any room.
Low ceilings under 8 ft need flat or shallow recessed POP with light colors and small spotlights. Standard 9 ft ceilings handle simple layered borders and recessed lighting without crowding the space.
High ceilings above 10 ft support deeper, more complex POP features, but only if your room is large enough to match. A high ceiling in a tiny room still feels awkward.
Room size and height work together, not separately. Visual balance between your ceiling design and room proportions is what prevents your space from feeling disproportionate or off.
Why Minimal POP Ceilings Work Best in Compact City Homes
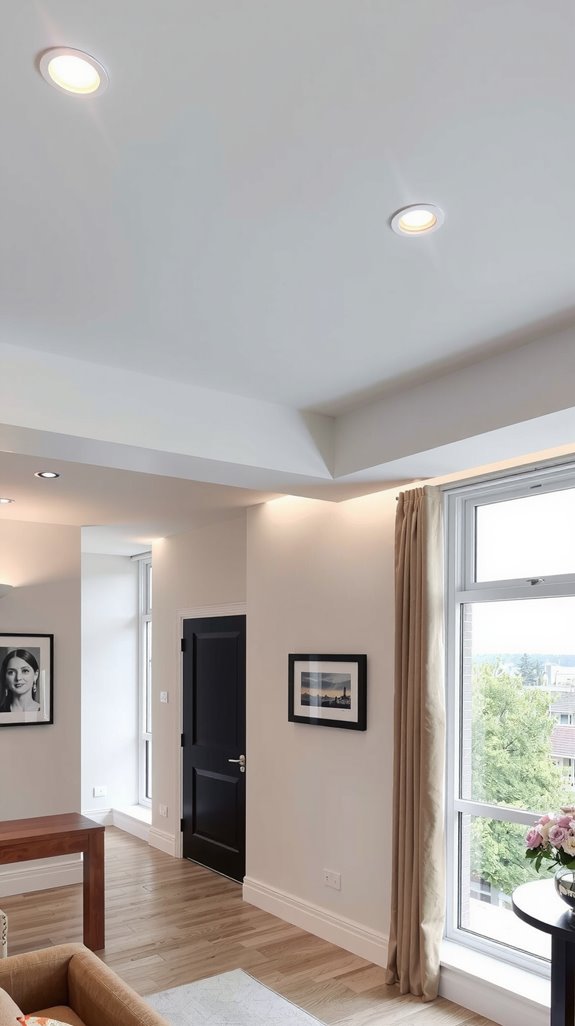
When your apartment tops out at 8 feet, a heavy layered POP ceiling isn’t a design choice, it’s a mistake.
Deep coffers and stacked profiles eat vertical space and make rooms feel 15, 20% smaller. Minimal ceilings fix that fast.
Keep your POP flat or single-step. Use white or off-white finishes with an LRV above 70; that reflectance alone improves daylight effectiveness by up to 30%.
Add recessed LEDs flush to the surface. Clean lines and simple geometric shapes reinforce the minimalist approach while maintaining a contemporary, spacious feel.
You’ll also spend 20, 40% less on materials and labour. Fewer joints mean fewer cracks.
Simpler ceilings age better in compact city homes.
The Recessed POP Cove Ceiling That Gives Every Hall a Hotel Feel
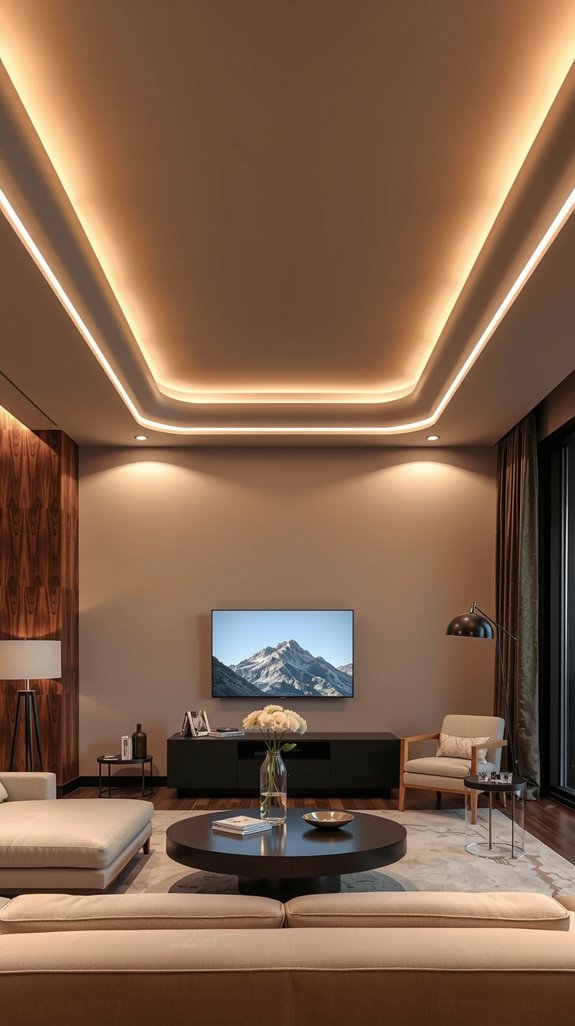
A recessed POP cove ceiling is basically a shallow ledge built around the room’s perimeter, hiding LED strips that wash light upward across the ceiling instead of pointing it straight at your face.
The effect visually floats the ceiling plane, which is exactly what four and five-star hotel lobbies do. Your hall borrows that same trick for considerably less.
Use 2700K, 3000K warm white strips, around 6W/m, on a dimmable driver. Keep the cove width between 6, 12 inches for standard halls.
Paint the ceiling white to maximize light bounce; the result looks designed, not decorated. Warm indirect light from the cove also makes the space feel more welcoming and inviting, which is why boutique hotels rely on this approach consistently.
Tray POP Ceilings That Add Height Without Visual Heaviness
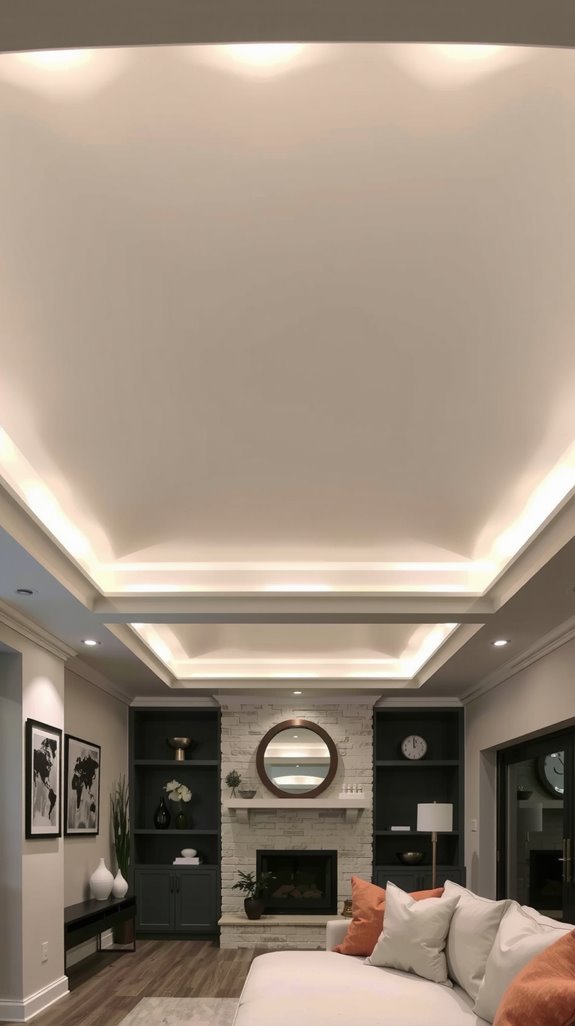
Cove lighting hides the source and floats the ceiling plane, but if you want to actually *raise* the ceiling, a tray POP ceiling does the heavier lifting.
A tray ceiling is simply a recessed center panel, raised 6,14 inches above the surrounding border. Keep that border narrow, around 18,24 inches, or it visually drags the ceiling back down.
In rooms under 9 feet stick to a single step, roughly 3,4 inches deep. Paint the tray face and center the same off-white.
One level, clean right-angle edges, no ornamental molding, that’s the entire formula. Integrated lighting solutions built into the tray border replace surface-mounted fixtures and keep the ceiling plane visually uninterrupted.
POP Ceiling Lines That Follow Your Furniture Layout
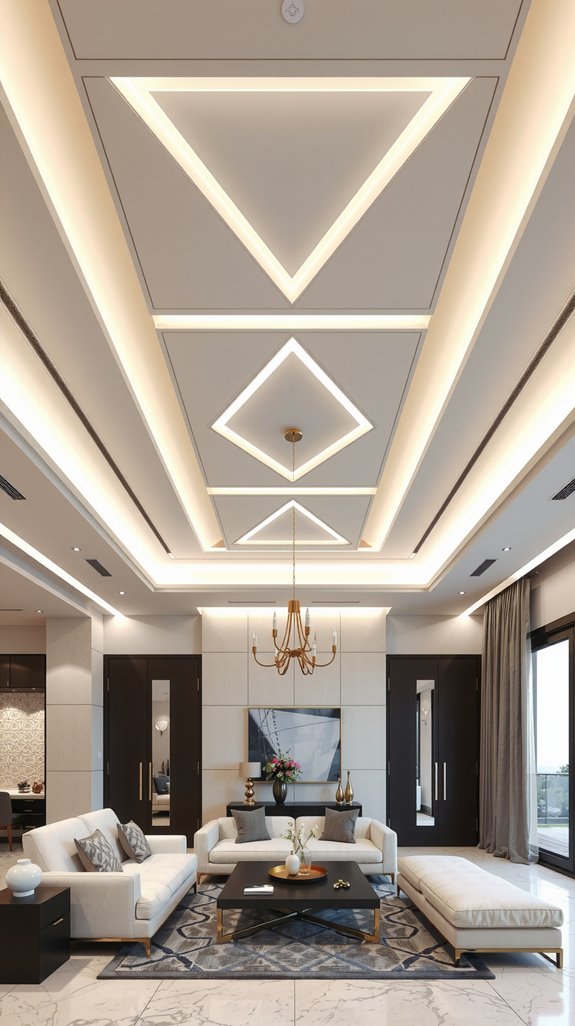
Most furniture floats, sofas, dining tables, console units, with nothing above tying them to the room. POP ceiling lines fix that.
Run a linear channel parallel to your sofa wall, and suddenly the seating zone feels deliberate.
Over your dining table, a rectangular POP border extending 6, 12 inches beyond the tabletop creates a defined “room within a room.”
For open-plan layouts, two separate POP fields, one over the sofa, one over the dining set, connected by a narrow passage strip quietly divide zones without a single wall going up. Incorporate soft LED illumination within these ceiling lines to reinforce each zone with warmth while keeping the overall layout feeling cohesive.
Floating Panel POP Ceilings With a Light Halo Edge
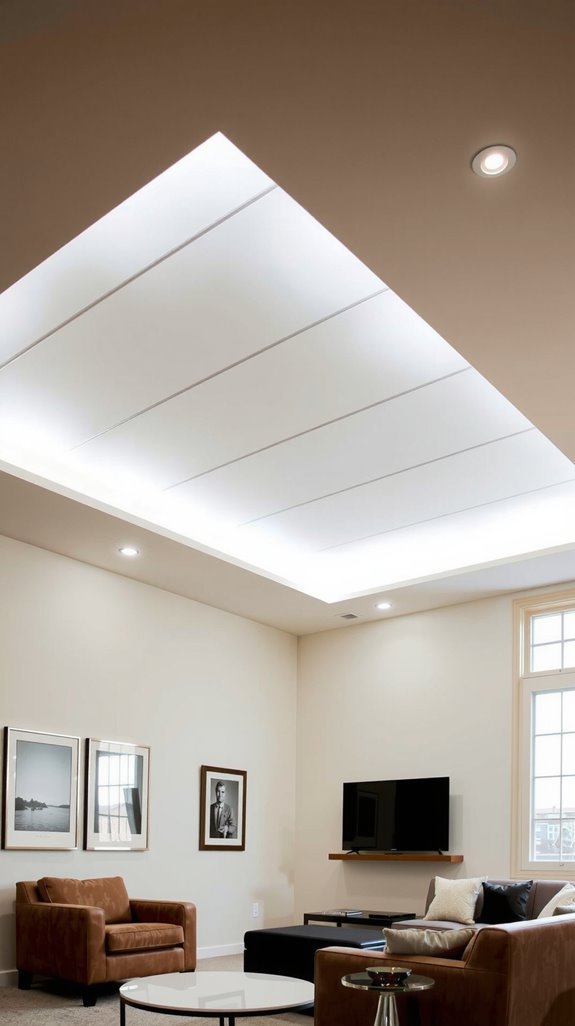
Floating panel POP ceilings do exactly what the name says: the plaster panel drops away from the main slab with a 2,6 inch gap around its entire perimeter, making it look like its hovering.
Hidden LED strips tucked inside that gap wash light upward and outward, creating the halo effect.
Use warm white LEDs at 2700,3000K in bedrooms and lounges for a calm, cozy feel.
Mount the strips inside aluminum channels so heat dissipates cleanly and the light spreads evenly without visible diode dots.
Wire two circuits so you can run the halo alone or pair it with downlights.
How L-Shaped POP Ceilings Zone Open Living-Dining Spaces
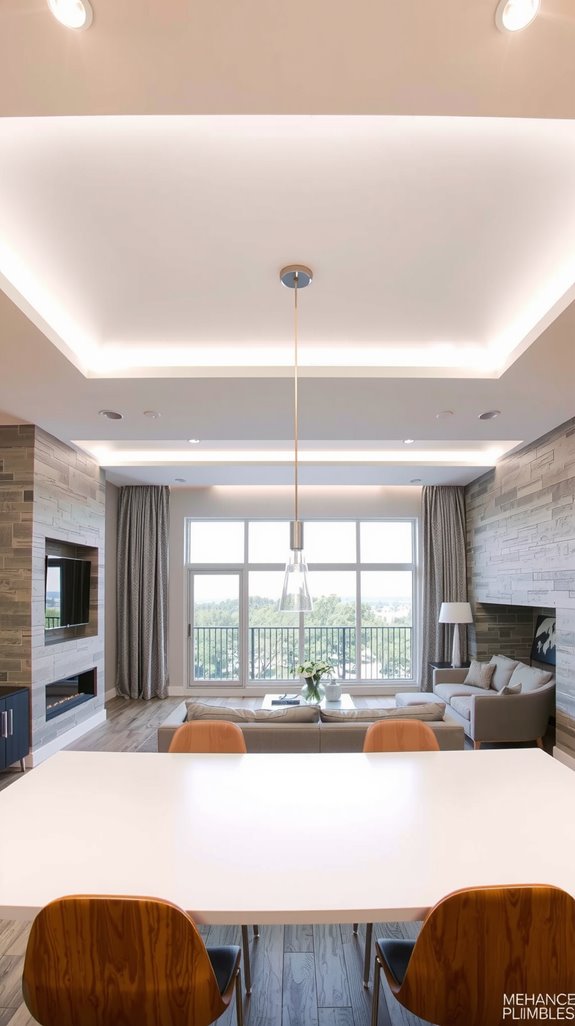
When your living room and dining room share one L-shaped footprint, a POP ceiling does the work a wall would normally do. One ceiling field sits over the dining arm, closest to the kitchen. The other, broader field covers the living area, where the sofa and TV live.
You’re fundamentally mirroring the L-shape overhead. Keep dining chair pull-back in mind, roughly 36 inches behind each chair, before finalizing where your ceiling zones split.
Continuous flooring underneath actually helps here, making the overhead change more noticeable. The ceiling does the dividing, the floor stays out of the argument entirely.
Mixed-Material POP Designs With Wood, Metal, or Fabric Trims
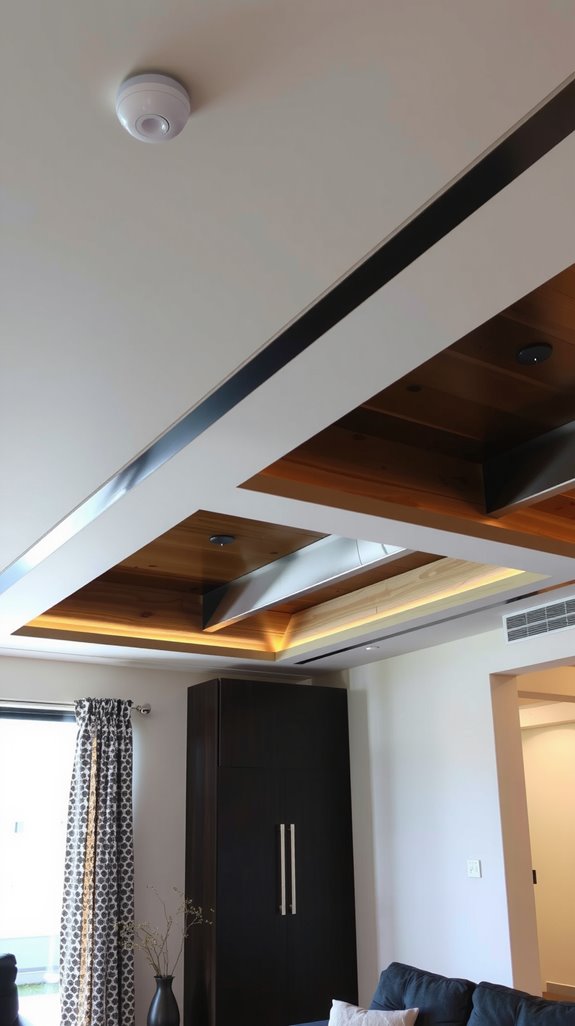
A plain white POP ceiling gets the job done, but pairing it with wood, metal, or fabric trims is how you take it from “finished” to “designed.”
Each material brings something specific: wood adds warmth, metal sharpens edges, and fabric handles sound while softening the look.
For wood, stick to light tones like oak or ash to keep smaller rooms bright. Dark walnut works, but keep it under 15% of ceiling area or it’ll feel like a cave.
For metal, 6,10mm aluminum shadow-gap channels make POP panels look custom. Brass trims add quiet luxury.
Fabric inserts inside POP coffers reduce echo beautifully.
POP Ceilings That Keep Wires, Ducts, and Smart Fixtures Out of Sight
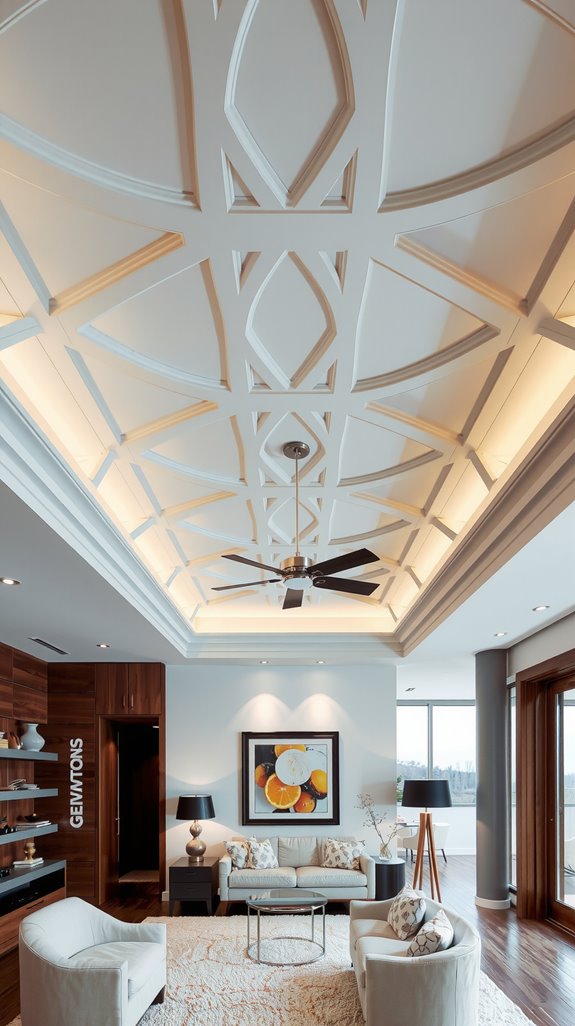
Behind every clean POP ceiling is a carefully planned void, typically 4 to 12 inches deep, that swallows your electrical conduits, AC ducts, and data cables before you ever see them.
Concealed split-AC ducts need 8,12 inches of clearance including insulation and hanger rods so your bulkheads should run 12,18 inches wide.
Separate low-voltage data conduits from your 230V wiring inside that cavity, codes require it, and future-you will appreciate it.
Add removable access panels every 10,15 feet for reaching LED drivers and smart relay modules without breaking POP.
Heavy fixtures anchor to the structural slab, never the POP framing.
Nature-Inspired POP Motifs for a Spa-Like Bedroom Atmosphere
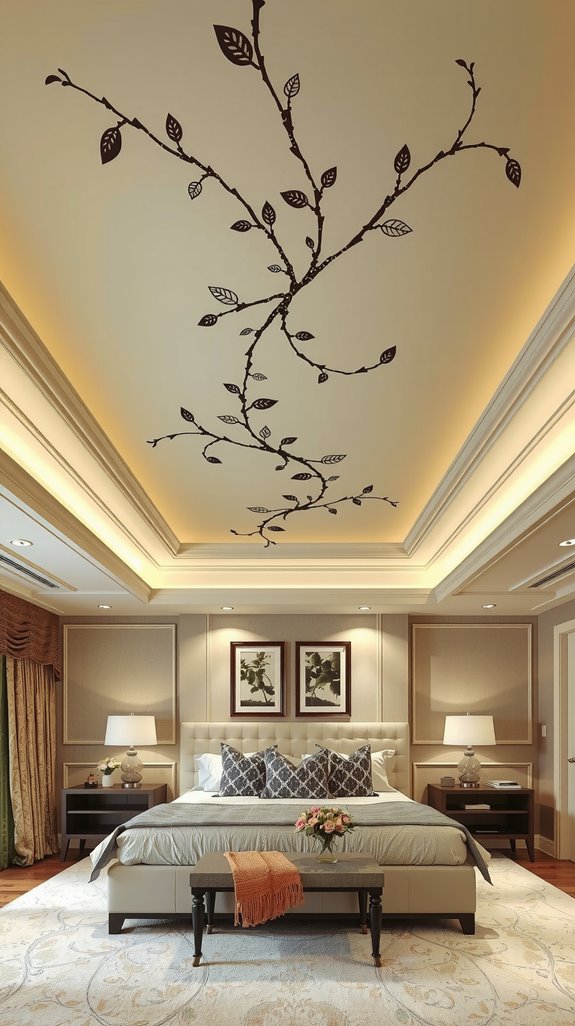
Your bedroom ceiling doesn’t have to look like a hospital waiting room just because POP is the material. Curved bulkheads and wave-shaped bands reference dunes and water, and research actually links those organic forms to lower stress responses.
Skip sharp angles entirely. A shallow-relief lotus border framing a recessed tray above your bed costs no more than a plain square drop but reads like intentional art.
Pair sage green or warm clay paint inside the tray with matte finish, add cove lighting along curved edges, and you’re mimicking soft moonlight rather than a parking garage.
Chandelier-Ready POP Frames That Look Expensive on a Budget
Once you’ve sorted the ceiling shapes, the chandelier becomes the next conversation, specifically, how to frame it so it looks like it cost twice what it did.
Skip ornate floral medallions; a simple flat-ring POP medallion around the canopy reads cleaner and costs less.
Build a shallow 2,4 inch recessed tray around the chandelier point, then carve a narrow LED strip channel into the inner edge. Warm-white 2700K light bouncing off that recess makes budget crystal look intentional.
One monotone satin paint color across the entire frame does more work than you’d expect.
Conclusion
Your ceiling’s doing more work than you think, it sets the tone for everything below it. Pick one style that fits your room’s actual dimensions, not just what looks good in someone else’s living room. A tray ceiling in a 9-foot room hits different than one in a 12-foot space. Start with lighting placement, then build your POP design around it. The right choice practically redesigns your entire home without touching a single wall. Creative pop ceiling ideas for kids can transform any playroom into an imaginative space. Consider vibrant colors and playful patterns that spark creativity and joy. These designs not only enhance the aesthetic but also inspire children to let their imaginations run wild. Modern pop ceiling ideas for bedrooms can truly elevate the ambiance of the space. Consider bold colors or unique patterns that complement your furniture and decor. Experimenting with various textures can also add depth and interest to your ceiling design.