Picture stepping into a room where the ceiling feels like it’s gently lifting above you, creating a sense of openness and space, that’s the magic of smart POP ceiling designs for low rooms.
You can play with shallow recessed ceilings, or linear elements to guide the eye upward. Imagine the elegance of floating panels, and the soft glow of cove lighting.
Curious about how to make your room feel taller and airier, lets explore these ideas.
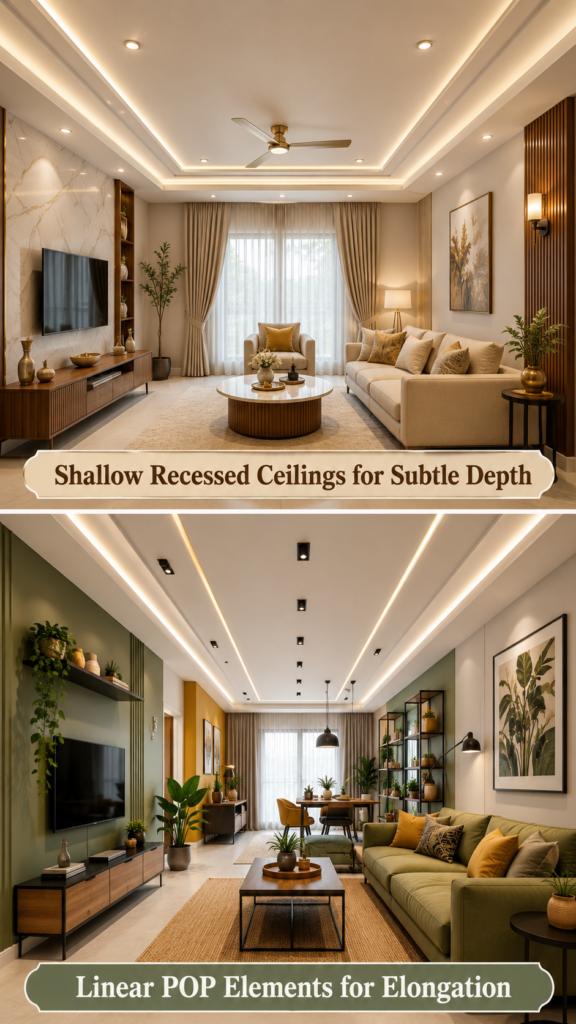
Embrace Shallow Recessed Ceilings for Subtle Depth
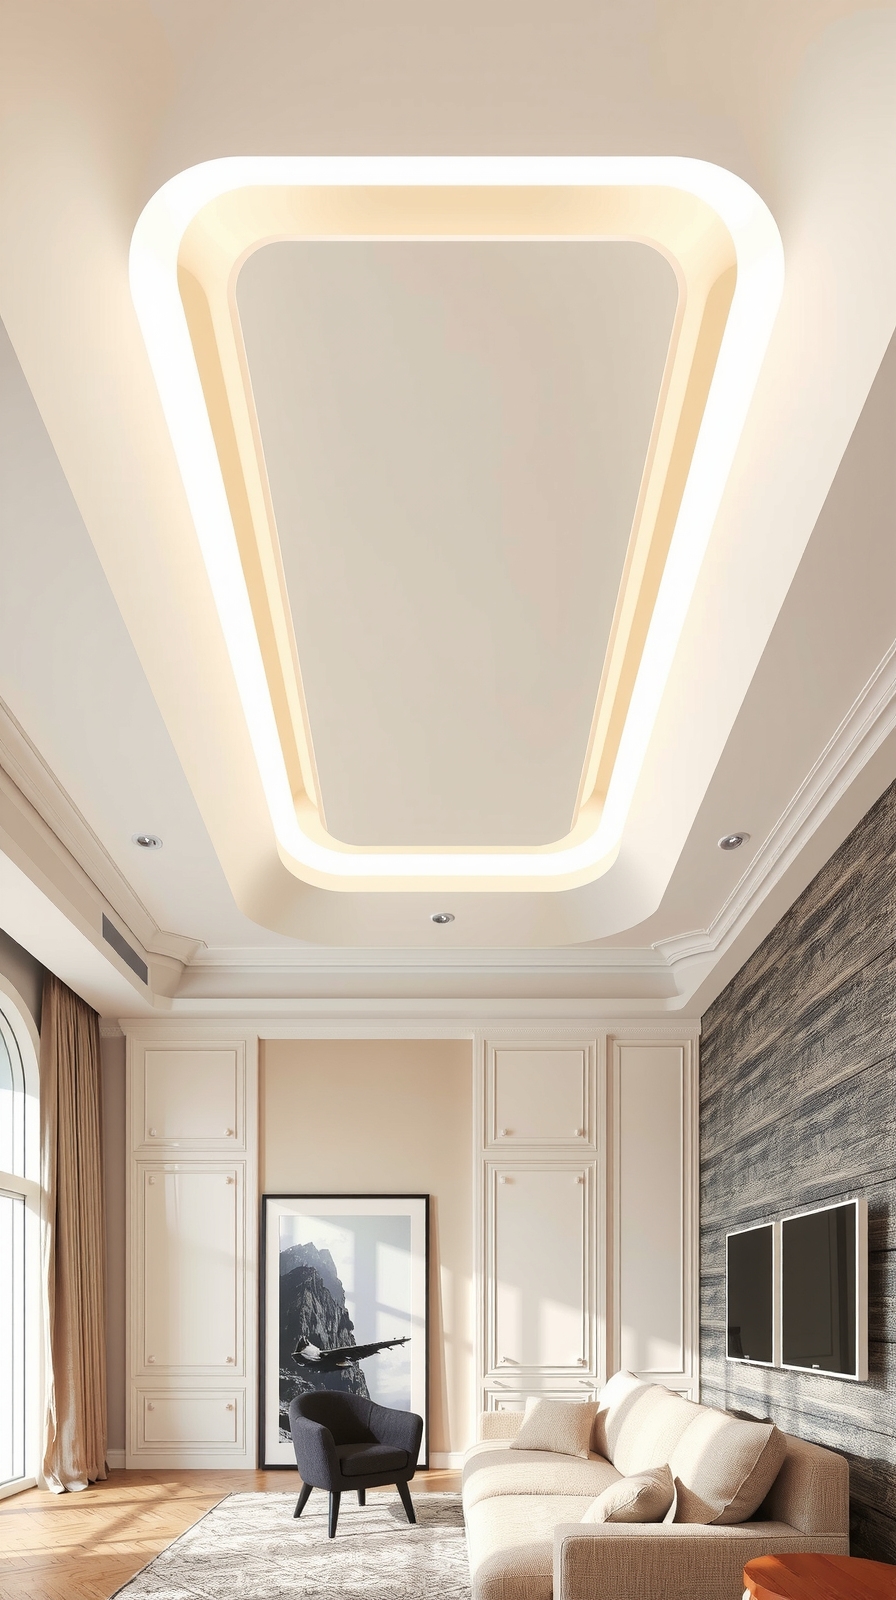
Got a low ceiling? Embrace shallow recessed ceilings to add subtle depth without sacrificing headroom. These tray ceilings drop just 2–6 inches, creating an illusion of height.
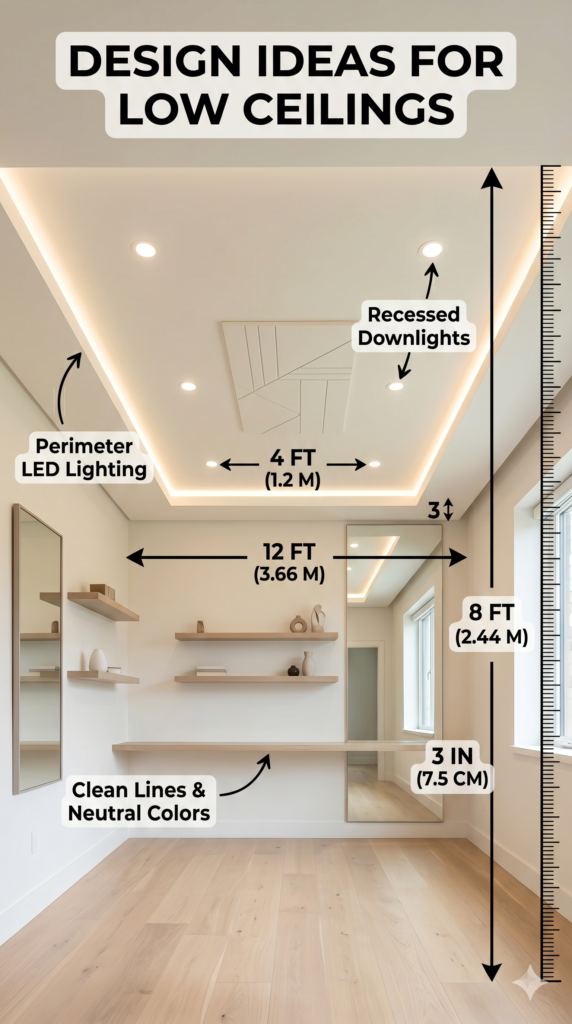
With 8 ft ceilings, stick to a 3–4 inch recess to avoid a squashed feeling. Simple, clean lines work best; skip the multi-step trays that might feel heavy. Building codes usually demand a minimum ceiling height of around 7 ft, so you’ve got boundaries.
Plaster of Paris (POP) helps with lightweight, crisp designs, integrating lighting and shadows without major alterations.
Guide the Eye With Linear POP Elements for Elongation
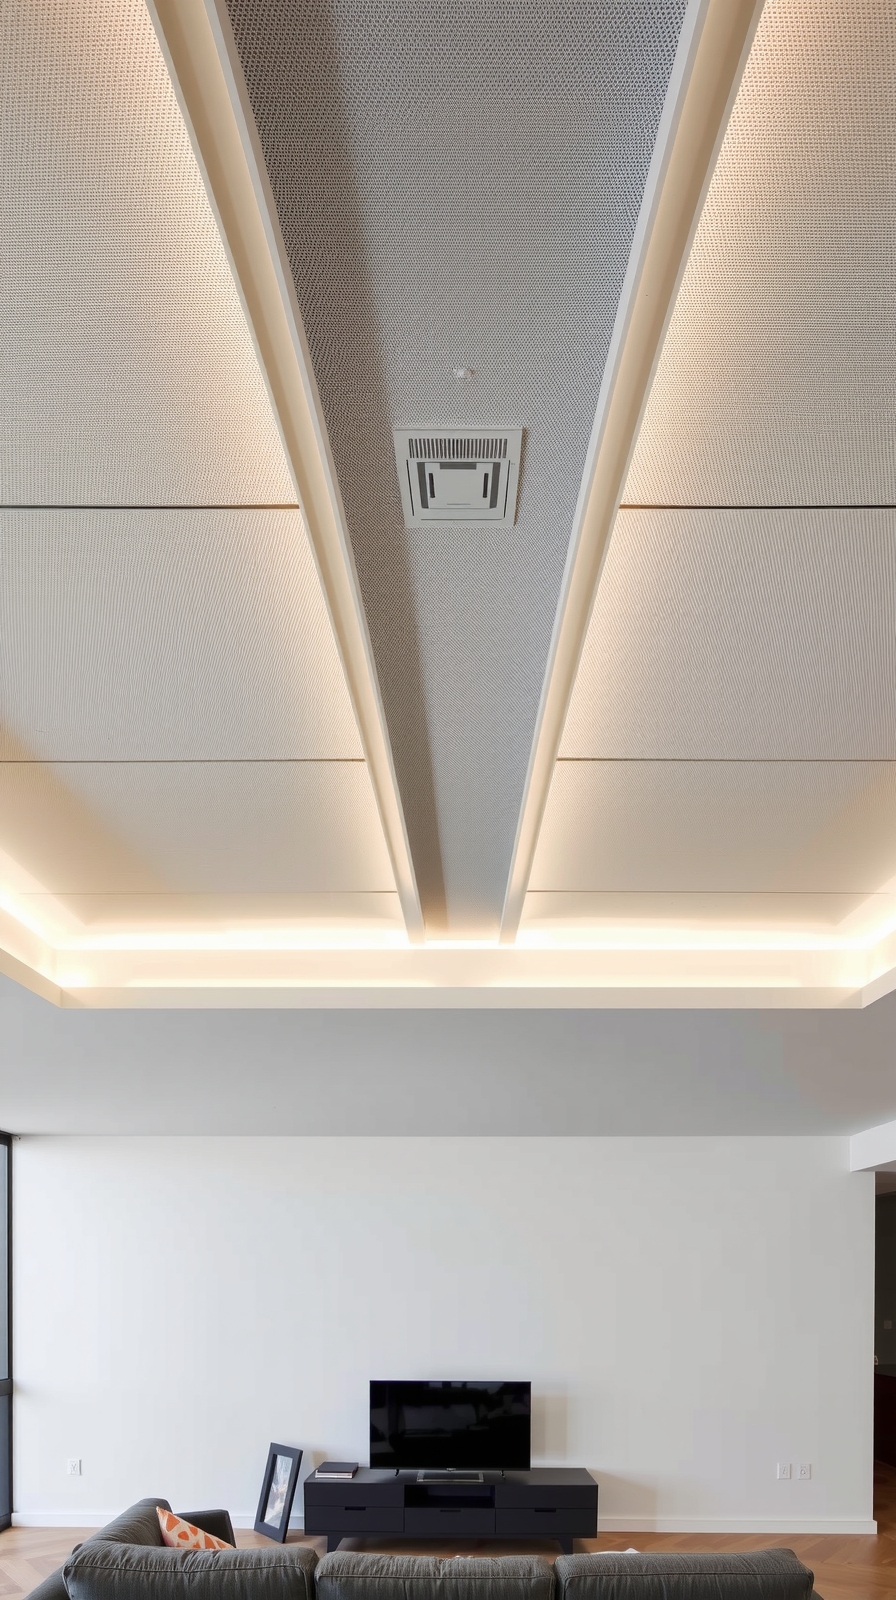
While shallow recessed ceilings add depth, linear POP elements can stretch your space visually. Long, uninterrupted lines naturally draw your eye, fooling it into seeing a longer room.
Align these grooves with the room’s longest side for best results. Center or offset them to guide the eye without cluttering the ceiling.
Recessed channels add depth with shadow lines enhancing height perception. They keep your ceiling sleek and modern, especially with a matte finish reducing glare.
Enhanced lighting options, like LED strips, can dramatically improve ambiance and functionality when integrated thoughtfully.
Integrate linear LEDs for a subtle stretch using warm tones for a cozy vibe. Align ceiling lines with the room’s layout to maintain symmetry and calm.
Add Interest With Minimal Tray Ceilings
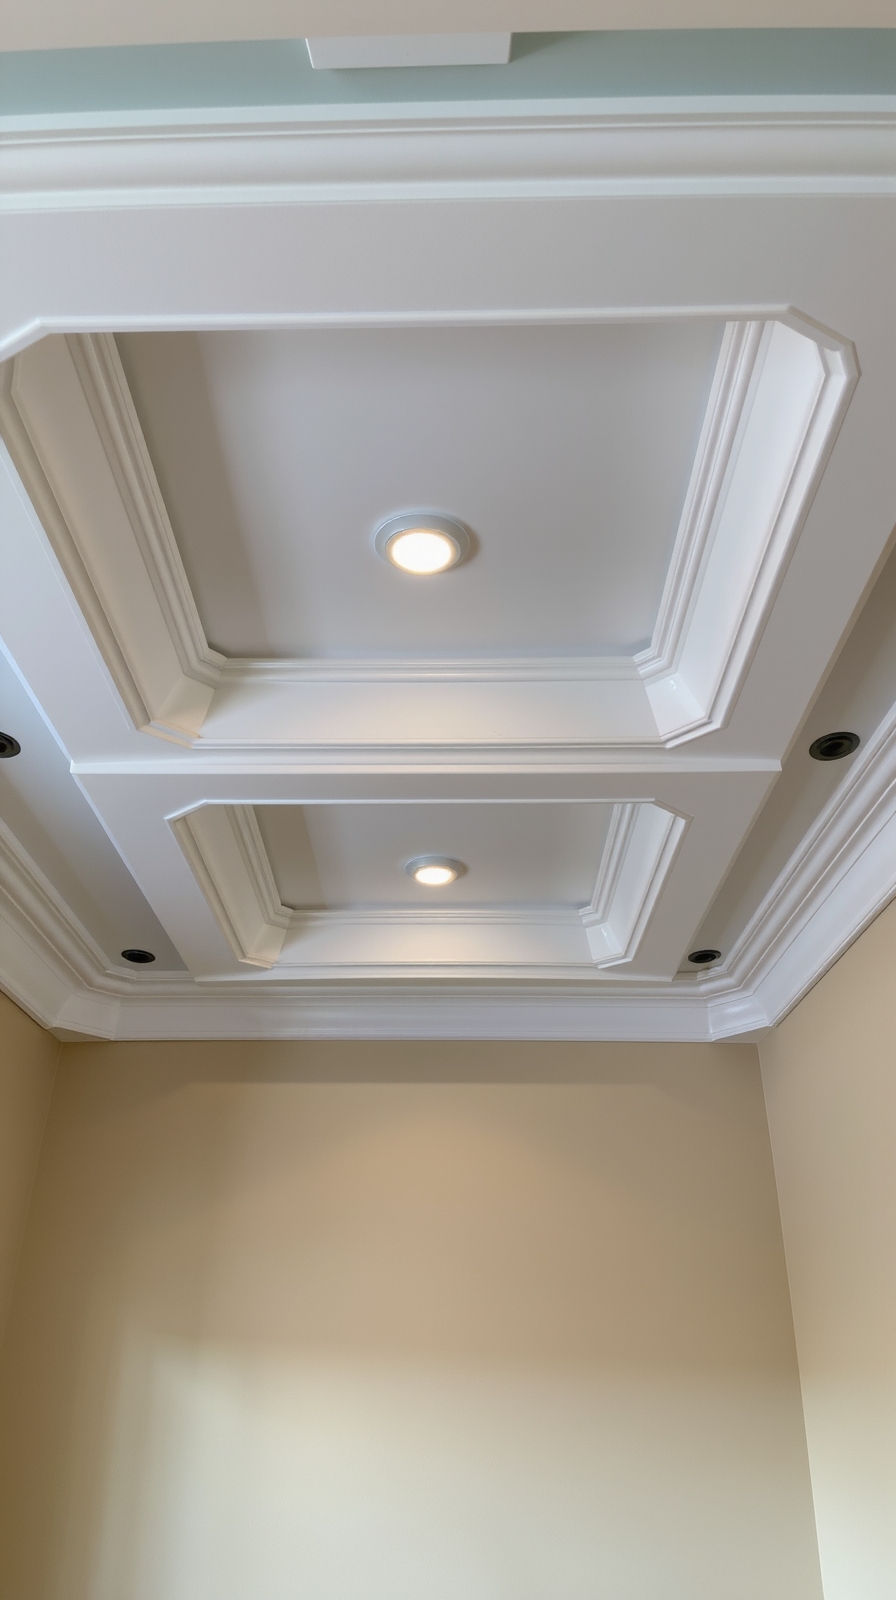
A minimal tray ceiling can cleverly transform a room with a low ceiling. By recessing the center just 3–6 inches, and keeping the edges clean and unornamented you’ll avoid making the ceiling feel heavy.
Paint the perimeter the same color as the walls, and a slightly lighter shade in the center. This creates a subtle, vertical illusion.
Use slim LED downlights or concealed strip lighting to add an upward glow, visually lifting the space. Stick to narrow borders around 8–14 inches to reduce visual clutter; it’s all about making the space feel taller without adding unnecessary bulk.
Incorporating bright white ceilings can further enhance the reflective quality, maximizing the illusion of height.
Use Floating POP Panels for a Light, Airy Feel
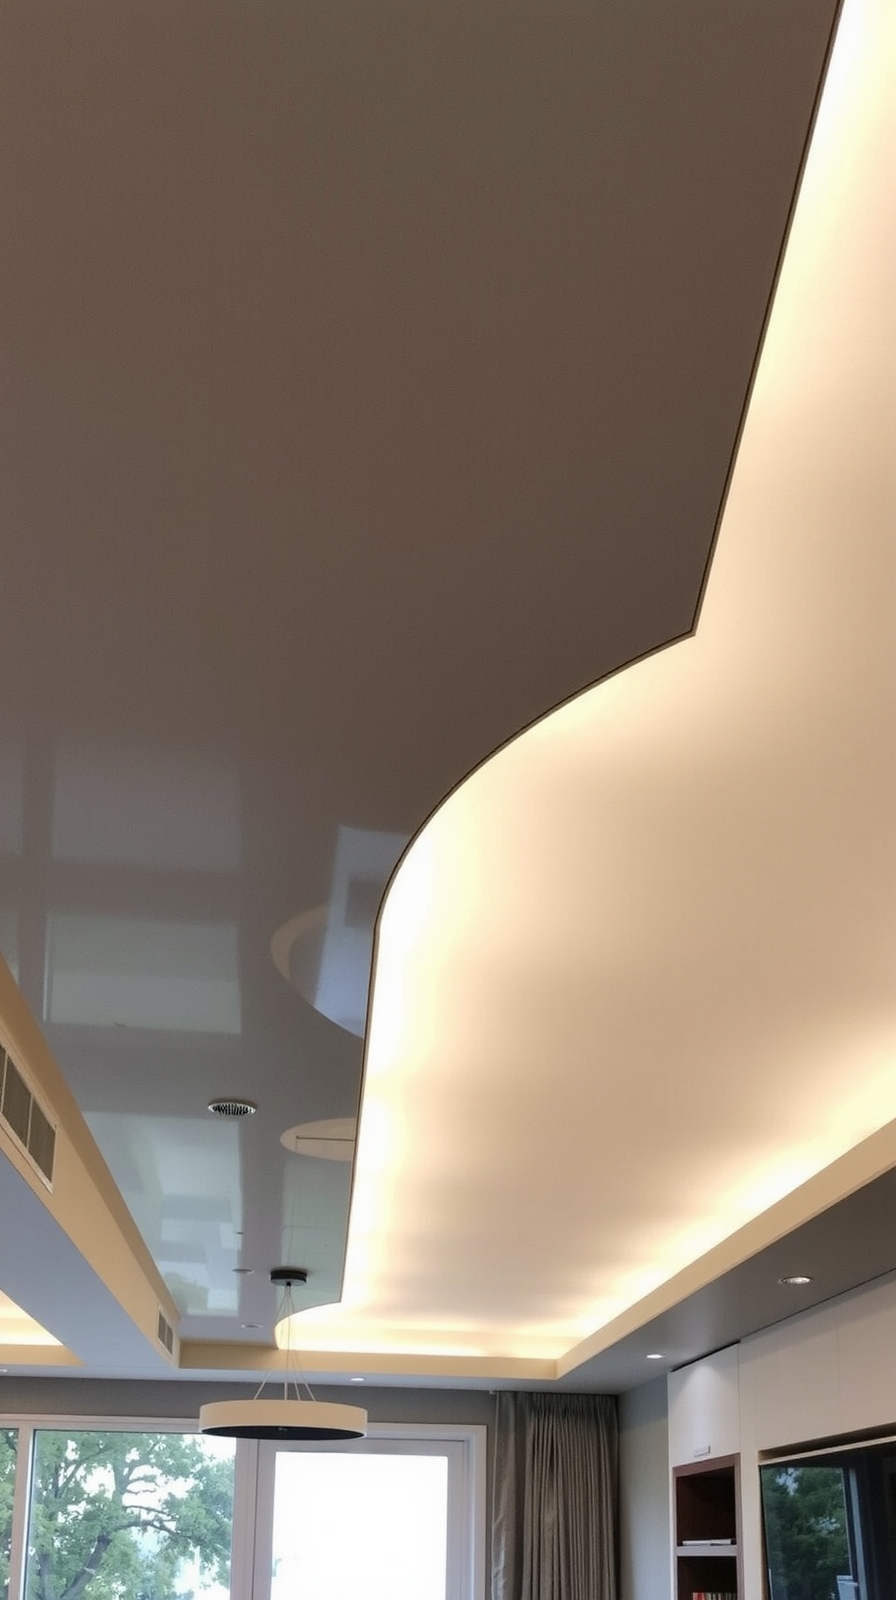
When you’re dealing with low ceilings, floating POP panels can be a game-changer. They create a “lighter” ceiling by separating panels from the structural slab with small gaps.
This design reduces visual clutter and keeps the space feeling open. Slim panels, just 1–2 inches thick, look like light ribbons rather than heavy blocks. Offset them from the walls to stretch the room’s height. Add shadow gaps about 0.5–2 inches for a hovering effect.
Integrated LED lighting in these gaps creates a weightless glow. Use recessed or strip lights instead of hanging fixtures to enhance the sense of height and avoid overpowering the space. Stick to light colors for an airy vibe, making your room feel taller without any heavy lifting.
Choose Single-Level POP for Clean Lines
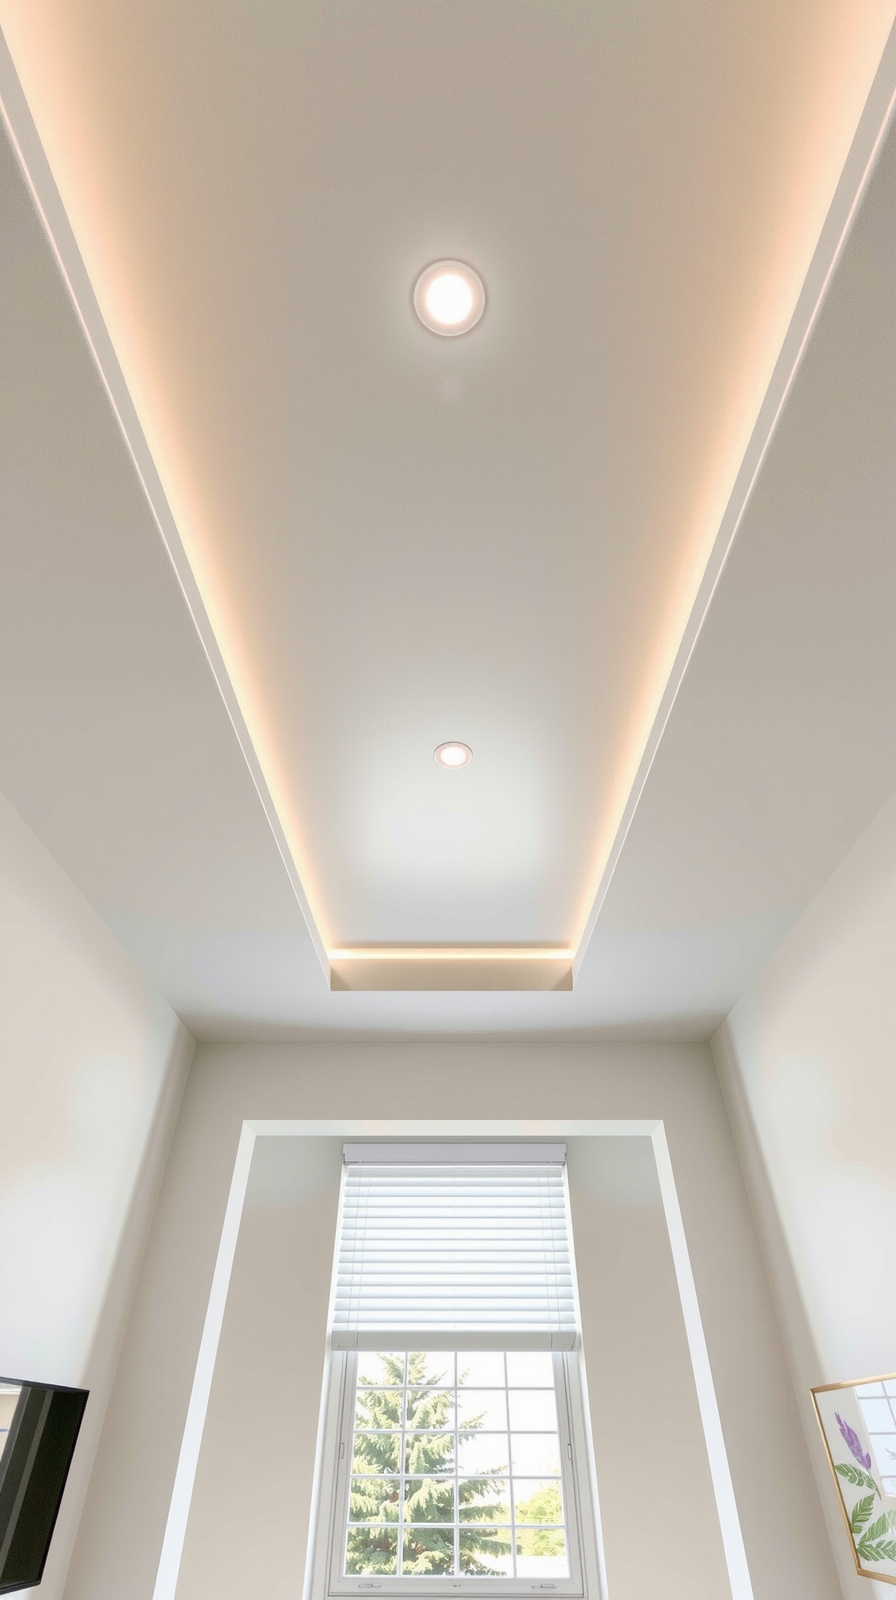
Single-level POP ceilings can be the secret weapon for clean, uncluttered spaces. They minimize visual clutter by creating a continuous, flat plane, and you’ll avoid shadows and busy patterns that make ceilings feel lower.
Stick to a drop depth of 50–75 mm to maintain openness. Anything more, you might feel like you’re in a shoebox. Simple, straight lines keep the space looking neat and tall; forget fancy moldings, they just add noise.
With a single-level design, you can hide wiring without a hitch. Keep things light and neutral for a calm, airy feel. It’s like a magic trick for your ceiling.
Incorporating modern design trends, such as those available in Home Design 3D, can enhance creativity and ensure your space feels both contemporary and spacious.
Use Recessed Lighting for Sleekness
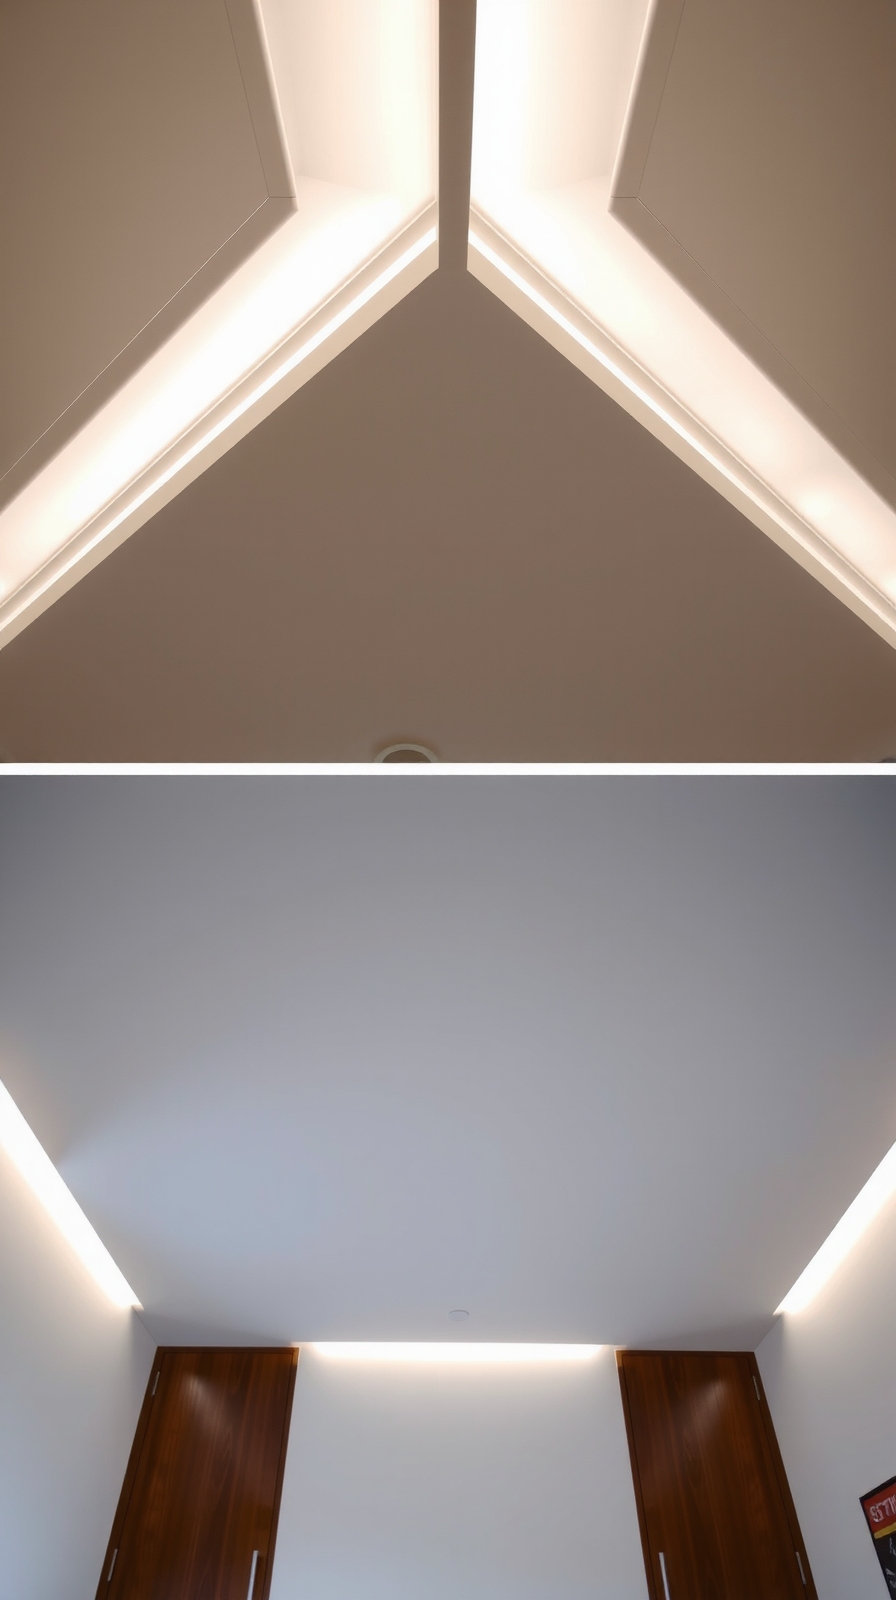
Clean lines from single-level POP ceilings create a sleek backdrop, and recessed lighting takes it up a notch.
Recessed downlights sit inside the ceiling, keeping the surface clean; they’re flush and not bulky, perfect for compact spaces. Slim LED fittings minimize protrusion, preserving headroom.
You’ll want even spacing, think 1.5 to 2 feet apart, to maintain balance and avoid dark spots. This layout makes the room feel more open; light washes upward, creating a sense of height.
Choose LED’s for efficiency. With dimming controls, you can adjust brightness for ambiance. It’s like giving your room a quiet, stylish upgrade.
Enhance Height With Perimeter Cove Lighting
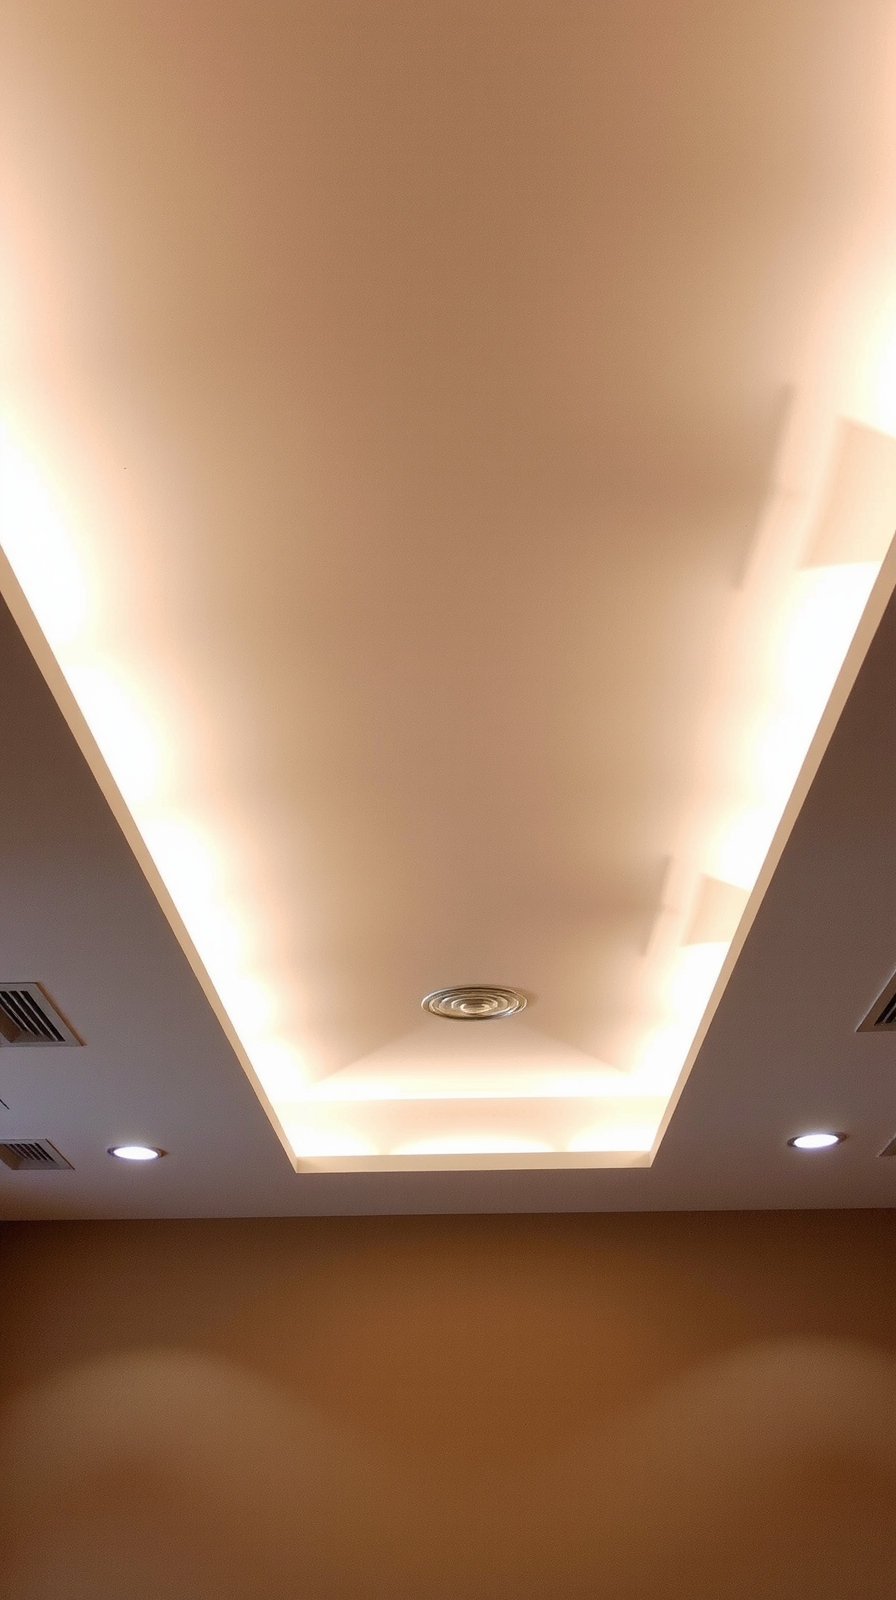
Although low ceilings can feel a bit confining, perimeter cove lighting is a clever trick to lift your room’s spirits, and its ceiling too. By casting light upward, it brightens the wall-ceiling junction, making the ceiling appear higher.
Place your cove 4–8 inches below the true ceiling for maximum effect, and keep the LED strip 2–6 inches from the wall to avoid uneven lighting. For a cozy glow, opt for a 2700K–3000K color temperature.
It’s like giving your room a subtle facelift; just think of it as a magic trick that makes your space feel taller without adding inches.
Opt for Light, Low-Sheen Finishes for Openness
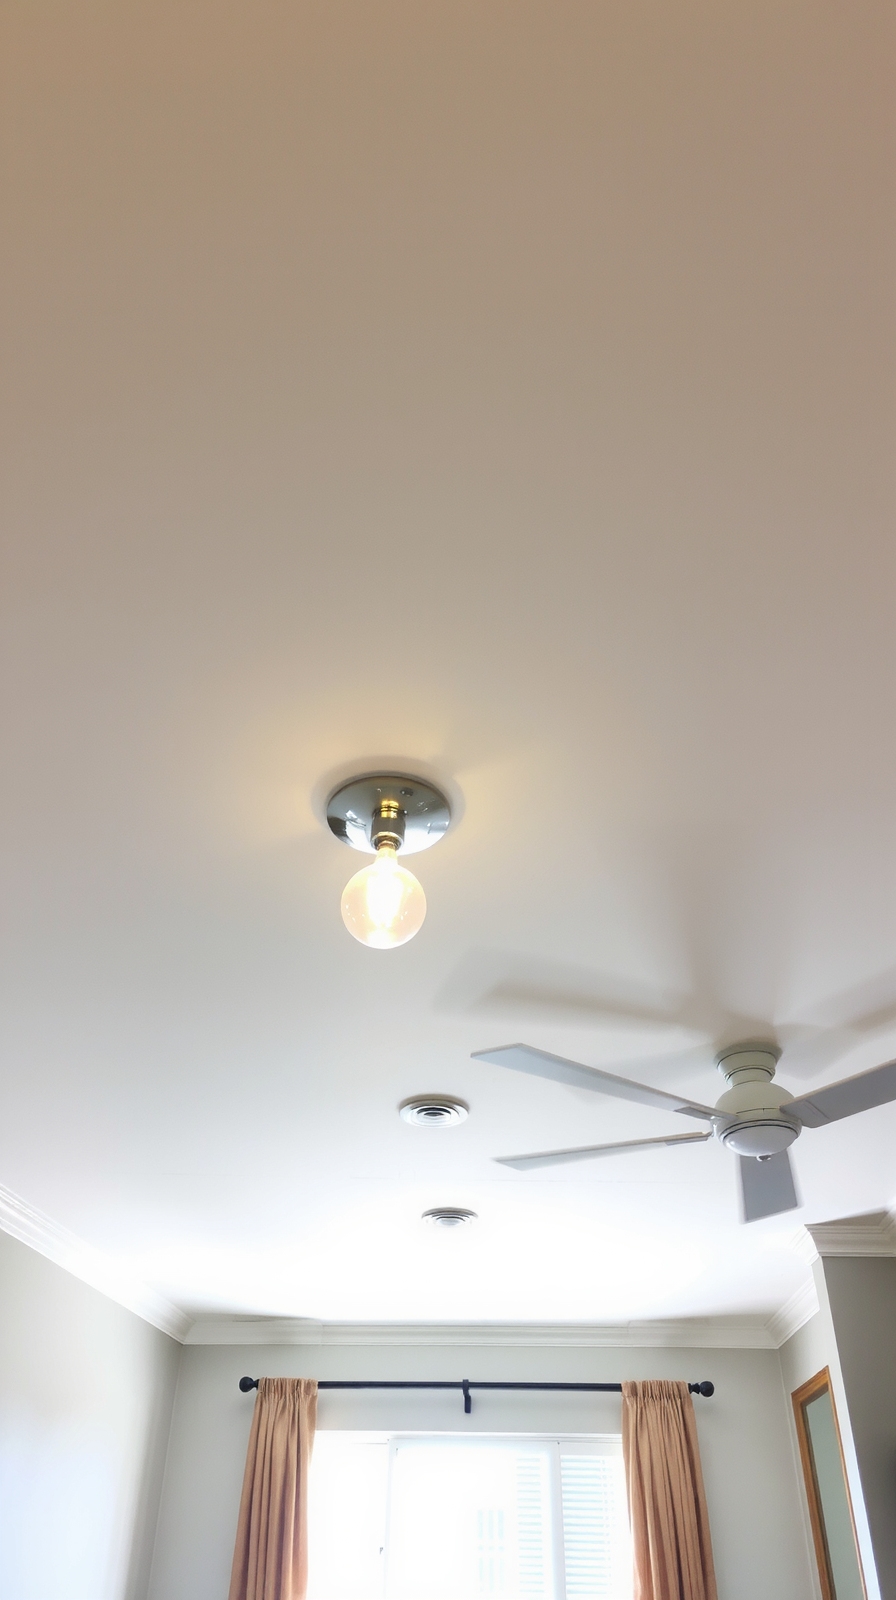
A low ceiling doesn’t have to cramp your style. Choosing light, low-sheen finishes can make your room feel more open.
Flat or matte paint reduces visual weight, creating a calm atmosphere. Since these finishes reflect less light, they help your ceiling recede, rather than stand out. They also hide imperfections, useful for older rooms with uneven surfaces.
Light colors, especially white, paired with low sheen enhance openness. In low-ceilinged spaces, avoiding shine minimizes glare and distractions.
While kitchens and bathrooms might need more durable surfaces, in most rooms, matte finishes do the trick. It’s a simple way to elevate your space.
Tie POP to Wall Elements for Added Height
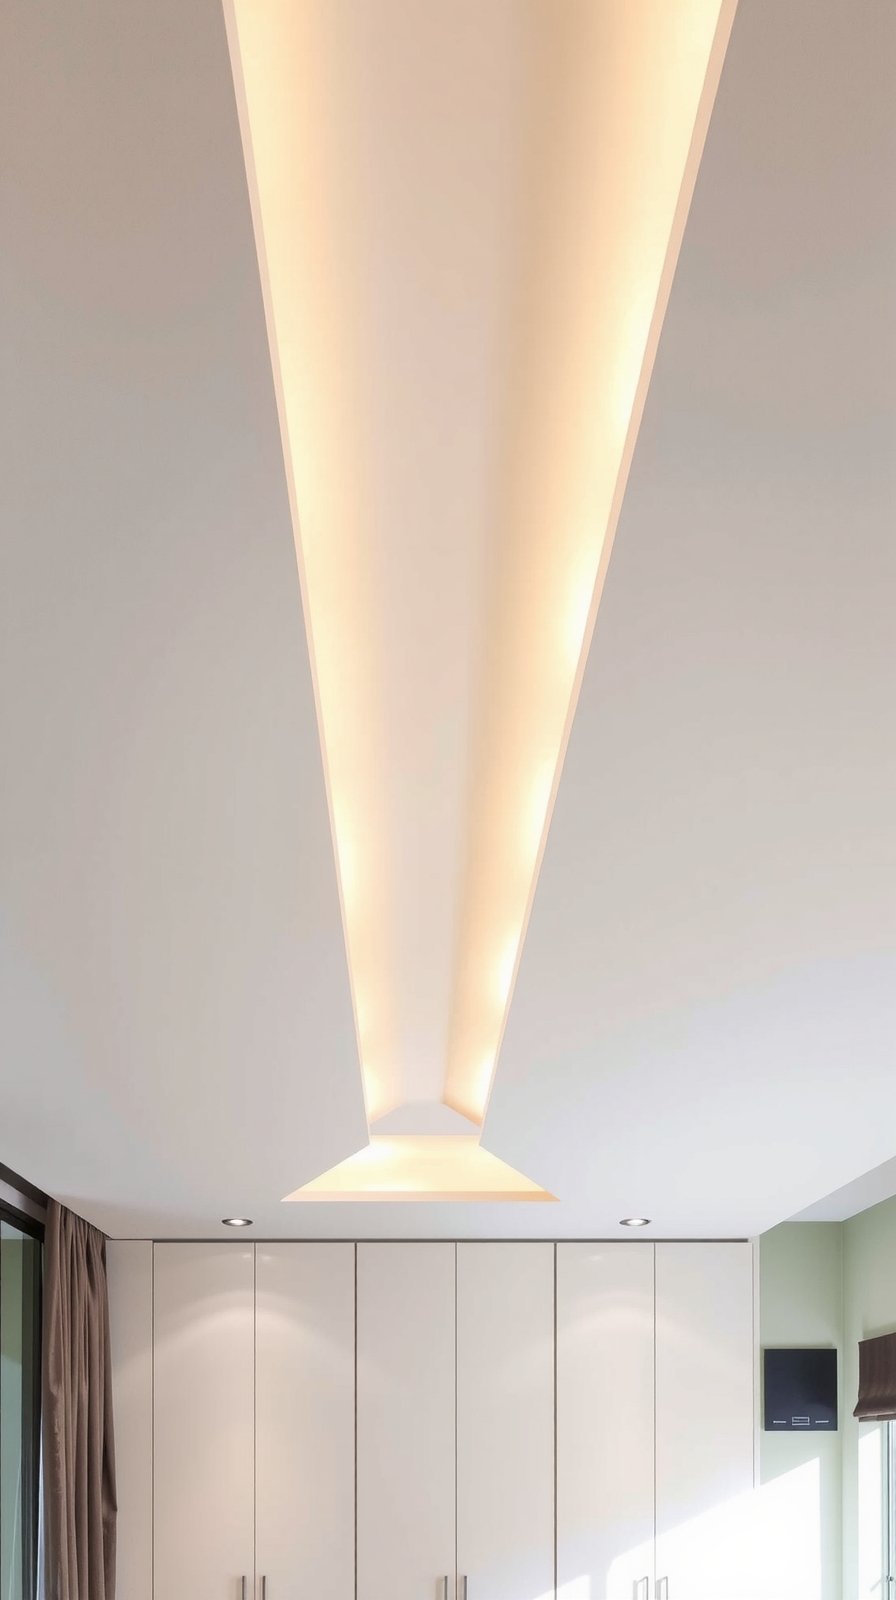
When dealing with low ceilings, tying POP (Plaster of Paris) to wall elements can transform your space.
Start by extending visual lines from walls to ceilings, use continuous POP coves that curve seamlessly from the upper wall onto the ceiling. This reduces the perceived “break” between planes, making the room feel taller.
Align POP ceiling bands with door headers or window tops to reinforce vertical movement. Keep POP crown elements tight to the wall to prevent shadows that make ceilings look lower.
Integrate POP with existing wall moldings to create a unified look that guides the eye upward, enhancing height perception.
Simplify POP Layout for Vertical Space
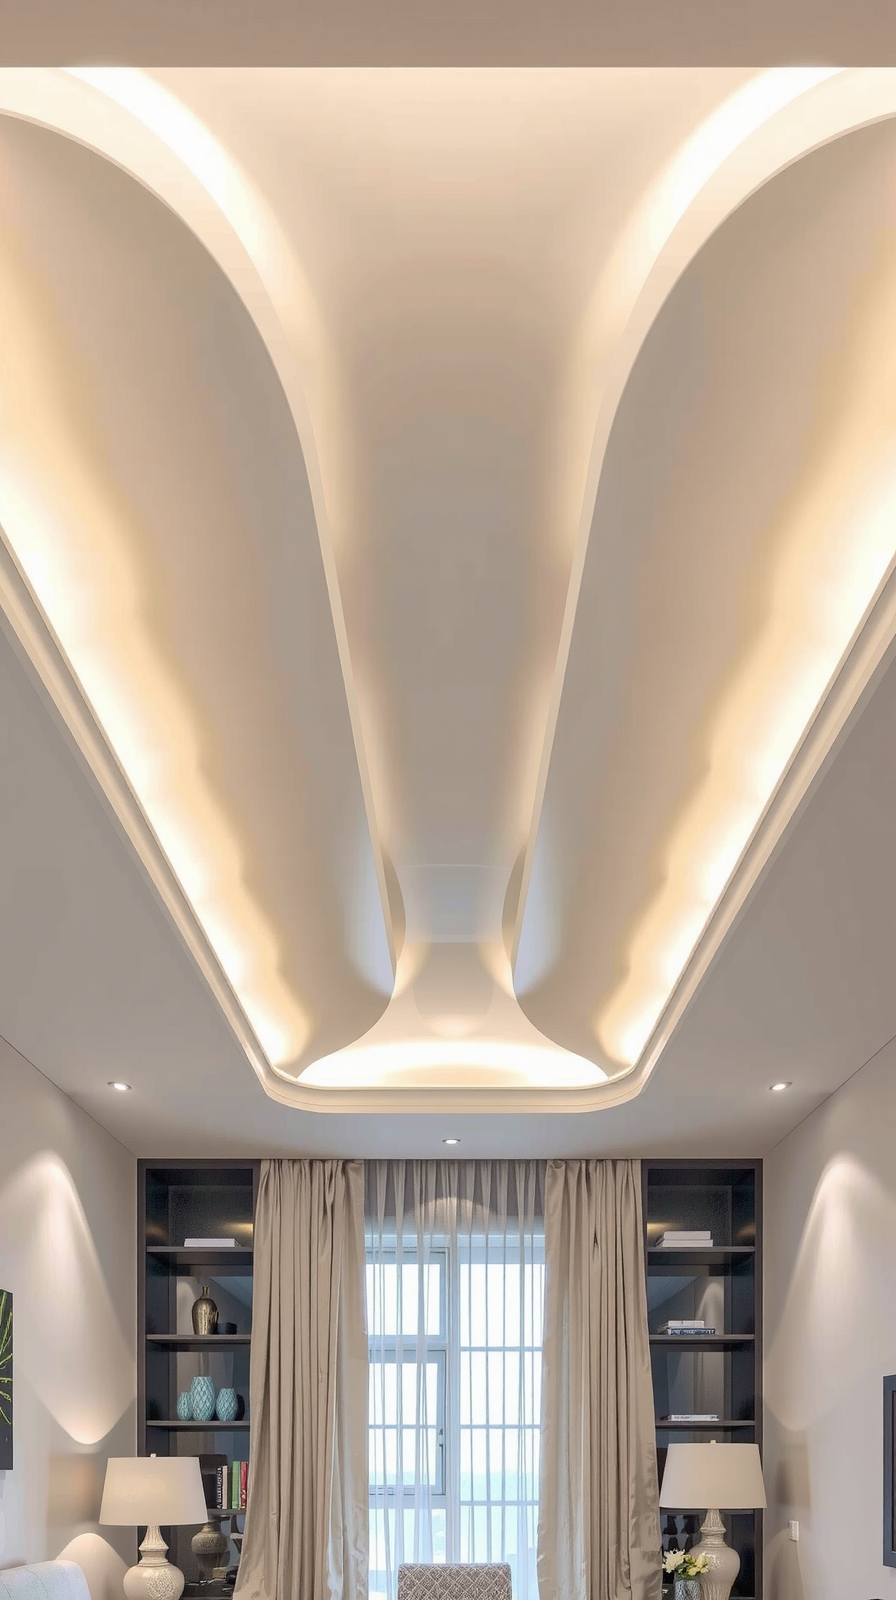
Linking your ceiling design to wall elements can give the illusion of height, but sometimes simplicity works best.
Focus on streamlined POP layouts to make your space feel taller. Choose simple rectangular or linear borders that let walls appear uninterrupted. Avoid heavy, multi-level coffers that stop the eye.
Use slim trims, 2–4 inches wide, to subtly frame the ceiling. Align POP lines with the longest wall to visually elongate the room. Keep POP depths shallow, around 1.5–3 inches to maintain clearance.
This minimalist approach emphasizes vertical space without clutter, making your room feel airy and open. Less chaos more height.