What this is: Fourteen specific room layout strategies for men working with 10×10 and 10×12 bedrooms — covering bed placement, vertical storage, fold down desks, loft setups, mirrors, and the psychological tricks that make a small room feel significantly larger.
Who benefits most: Men in apartments, dorms, or shared houses who know their room is small and want layouts that are actually functional rather than just aspirational.
Why it’s worth reading: Most small room ideas for men content shows you beautiful rooms without telling you if the furniture physically fits. This guide works from the dimensions outward.
A 10×10 bedroom is 100 square feet. Subtract a queen bed footprint of roughly 33 square feet and you have 67 square feet left to work with. Subtract a standard wardrobe at 12 square feet and you’re down to 55 usable square feet.
That’s enough. Men have built fully functioning bedrooms. Sleep zone, work zone, dress zone, gym corner — in exactly this amount of space.
The secret is using vertical space and understanding layout psychology before buying a single piece. Let’s get into it!
What Actually Fits in a 10×10 and 10×12 Room
Before picking any layout, you need to know what the furniture dimensions are and how they interact with the walls. Most room layout mistakes happen because men visualise furniture at the wrong scale.
Quick reference: standard furniture footprints
| Furniture piece | Standard dimensions | Floor space used |
| Queen bed | 60” x 80” | 33 sq ft |
| Full bed | 54” x 75” | 28 sq ft |
| Twin XL bed | 38” x 80” | 21 sq ft |
| Standard wardrobe | 39” x 22” | 6 sq ft |
| 2-door wardrobe | 59” x 22” | 9 sq ft |
| Small desk | 47” x 24” | 8 sq ft |
| Floating shelf desk | 48” x 12” | 4 sq ft |
| 2-drawer nightstand | 22” x 16” | 2.4 sq ft |
In a 10×10 room, a queen bed against the longest wall still leaves 8 feet of open floor on the opposite side.
That’s enough for a desk, a wardrobe, and a clear movement zone if the layout is planned properly. A full bed opens that up even further.
Going twin XL for a year while sorting the rest of the room is a legitimate strategy that most men overlook.
Bed Against the Longest Wall, Everything Else Opposite
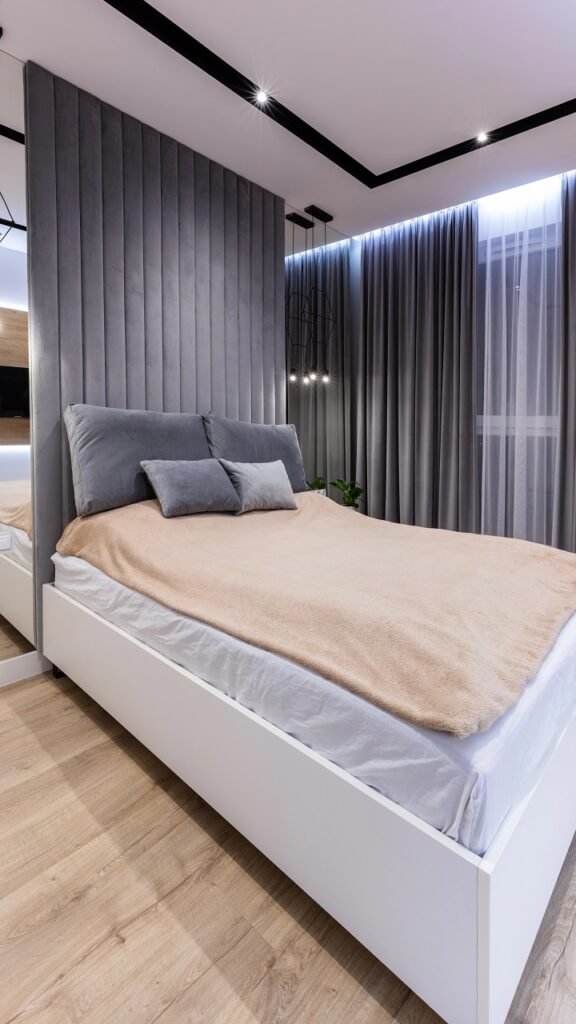
This is the foundational layout for any small room and the one that works in more situations than any other.
Push the bed headfirst against the longest wall, almost always the wall opposite the door. And treat the remaining floor space as three distinct zones.
Why it works: placing the bed against a full wall eliminates one side of clearance requirement immediately.
You go from needing walking space on three sides to needing it on two, which frees up approximately 18 to 24 inches of usable floor depth.
In compact living layouts this principle applies across every small-space design category. From skoolie conversions to studio apartments, and it consistently outperforms central placement.
RELATED: 14 Best Wall Art for Men’s Bedrooms (That Isn’t a Movie Poster or Tapestry)!
The Loft Bed for Adults: Reclaiming Floor Space Completely
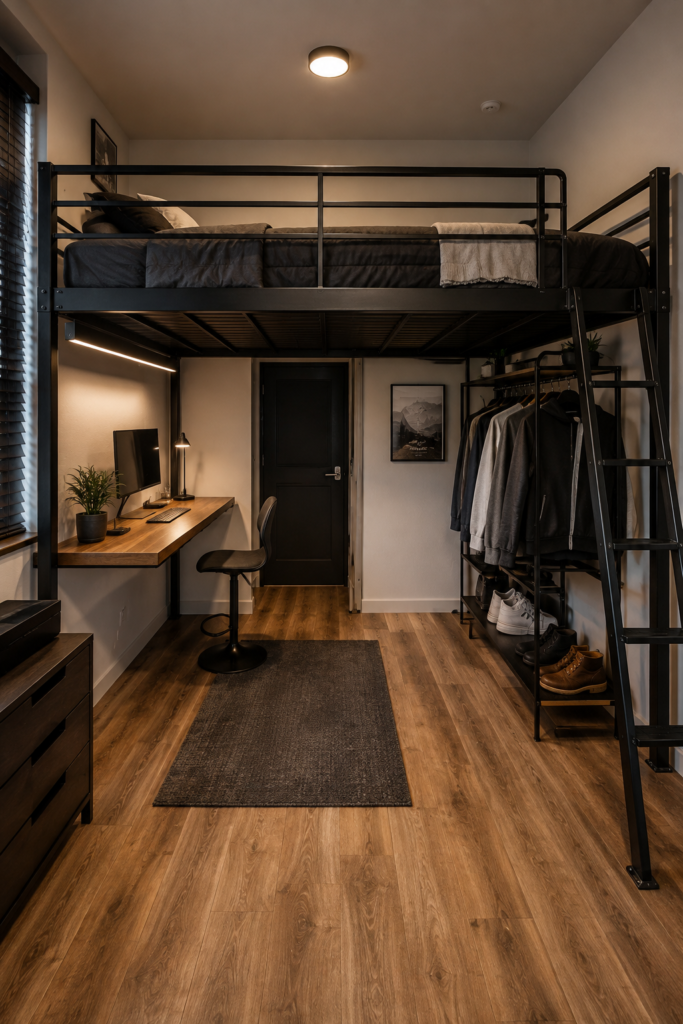
Most men associate loft beds with childhood bunk beds. Modern adult loft frames are a different category entirely.
Solid steel construction, queen or full width, designed with under loft clearance of 5-6 feet that converts the entire footprint of the bed into usable workspace or storage.
A loft bed in a 10×10 room effectively doubles your usable floor space.
Mount a floating desk shelf under the loft on one wall.
Add an open clothing rack under the opposite side. The floor under the loft becomes the desk zone, the storage zone, and still leaves a clear corridor to the door.
Cost for a quality adult loft frame: $150-$300 from brands like Zinus or Max & Lily.
Floating Shelf Desk Instead of a Traditional Desk
A standard desk takes 8-square feet of floor. A floating shelf desk takes 4.
In a 10×12 room that difference is the movement zone, the gym corner, or the open floor that makes the room feel like it has breathing room.
Mount a 48 by 12 inch floating shelf at desk height on the wall opposite or adjacent to the bed. Add a monitor riser and a slim chair that tucks fully under the shelf when not in use.
Vertical wall storage in tight spaces consistently outperforms floor-mounted furniture in terms of usable space recovered. A lesson that applies directly to the bedroom desk zone.
The floating shelf desk is the single highest-leverage layout change in any small bedroom.
RELATED: 13 Dorm Room Ideas for Guys That Don’t Look Like Every Other Dorm!
Vertical Shelving From Floor to Ceiling
Horizontal thinking kills small rooms. Every time you place a low, wide piece of furniture. A long dresser, a wide TV unit, a broad bookshelf — you’re trading vertical space for horizontal clutter.
Going floor to ceiling with shelving on one wall creates storage equivalent to three or four horizontal units while using only the footprint of the wall itself.
A 12-inch deep floor to ceiling shelving unit covering one wall of a 10×10 room adds approximately 80 cubic feet of storage without touching the floor plan at all.
Use the lower sections for items used daily.
Keep rarely accessed items above head height. Leave negative space between objects on the upper shelves so the wall reads as intentional rather than packed.
RELATED: First Apartment Guide for Men: From Empty Room to Finished in a Weekend!
The Platform Bed With Under Bed Drawers
A standard bed frame sits 14 to 18 inches off the floor, leaving under bed space that most men use for a chaos zone of forgotten items.
A platform bed with integrated drawers converts that same space into 12 to 16 square feet of organised hidden storage.
Enough for a full wardrobe of off season clothing, gym gear, and anything else that would otherwise require a separate piece of furniture.
Eliminating the need for a standalone dresser recovers between 6 and 12 square feet of floor space instantly.
In a 10×10 room, that recovered space is often the difference between a crowded layout and one that actually breathes. Zinus, IKEA, and Amazon Basics all produce platform frames with storage drawers in the two hundred to four hundred dollar range.
The Corner Desk Setup
A corner desk uses a naturally dead zone — the corner — and converts it into the most ergonomic desk position in any small room.
Your back is to the corner, you face the room!
And the desk surface wraps around two walls without consuming any floor depth that a straight desk doesn’t already use.
Corner desks also create a natural psychological separation between the work zone and the sleep zone without requiring any physical barrier.
Facing away from the bed while working is the key behavioral cue that separates a room with a desk from a bedroom that happens to have a desk in it.
L shaped corner desks from brands like Mr. Ironstone fit a 10×12 room comfortably and leave three walls completely free.
Mirrors to Expand Perceived Space
A full length mirror placed on the wall opposite the main light source doubles the perceived depth of the room.
This is not decoration.
It is a spatial illusion that works reliably in every compact room category.
Architectural details that frame and extend a room’s perceived depth work on the same principle. The eye follows lines and reflections outward, registering a larger space than the physical dimensions suggest.
Lean a mirror against the wall opposite the window.
A second mirror on the wall beside the door amplifies the effect further. Both mirrors together cost under $60 from IKEA and measurably change how the room feels without altering a single piece of furniture.
Light Ceiling Colours to Add Perceived Height
Most small bedroom ideas men focus entirely on floor space and completely ignore the ceiling.
A ceiling painted in a slightly lighter shade than the walls. Warm white above cream walls, for instance, draws the eye upward and increases the perceived ceiling height noticeably.
Paint the ceiling the same colour as the walls and the room feels boxed in. Differentiate the ceiling slightly and it opens.
Combine a light ceiling with low furniture
A platform bed, a floating shelf desk, a low clothing rack.
And the room reads as having more vertical volume than its physical dimensions deliver. This is the layout psychology principle that pulls every other technique together.
The Fold Down Desk
A fold down wall mounted desk closes flush against the wall when not in use.
It recovers its entire footprint, and opens to a usable 32 by 22 inch work surface in about three seconds.
These exist in the $80-$165 range from brands like Prepac and IKEA and represent the most space efficient desk solution available in any room size.
In a 10×10 room where every square foot has a job, a fold down desk is often the only way to include a dedicated work zone without compromising the sleep zone or the movement zone.
Mount it at the correct desk height — 28 to 30 inches from the floor! And pair it with a slim bar stool that hangs on a wall hook beside it when not in use.
Open Clothing Rack Instead of a Wardrobe
A traditional wardrobe has a door swing radius that eats into the usable floor space in front of it.
An open clothing rack has no swing radius, takes up the same footprint, and forces the curation discipline that makes the dress zone part of the room’s aesthetic rather than something to hide.
In a 10×10 room, the open rack approach directly serves the kind of intentional editing that small-space organisation requires.
Keep only what’s worn regularly, display it, and store the rest in the under bed drawers. A matte black steel rack in the $30-$50 range replaces a $200 wardrobe and saves the door swing radius in a room where that space genuinely matters.
The Gym Corner: Four by Six Feet, Nothing More
Adding a movement zone to a small room is more achievable than it sounds.
A yoga mat unrolled covers 2 by 6-feet. A patch of floor that most rooms have available in a corner beside the door.
A pull up bar mounts in the doorframe. Resistance bands hang on a single wall hook above the mat when not in use.
Roll the mat up and store it vertically against the wall when not training, and the gym corner disappears entirely.
The movement zone in a small room works because all its equipment is modular and invisible when not in use. No permanent floor space required. No room identity conflict.
Bed Placement and Door Clearance: The Rule Most Men Break
Every movement path in a small room must be direct.
Bed to door: clear.
Bed to wardrobe: clear.
Desk to bed: clear.
Blocking any of these corridors with the bed or a wardrobe door swing is the most common layout error in small rooms. Sketch the room with dimensions before moving anything. Mark the door swing arc.
Place the bed first, then route other furniture around the corridors. Five minutes of planning prevents two hours of rearrangement.
The Before Layout vs After Layout: A 10×12 Example
Before:
Queen bed centred on the main wall, leaving two narrow corridors on either side. Dresser on the opposite wall blocking half the room depth.
Small desk jammed in a corner at an angle. No clear movement zones. Room feels claustrophobic.
After:
Queen bed pushed fully against the longest wall, creating one clear open floor zone. Dresser eliminated and replaced with under bed storage drawers.
Floating shelf desk mounted on the wall beside the door. Open clothing rack in the corner opposite the bed. Full length mirror leaning against the short wall. Result: same furniture functions, three extra square metres of floor, and a room that breathes.
Natural Light as a Layout Tool
Natural light is the cheapest spatial expansion tool available.
A room with clear pathways to its windows, no furniture blocking the light source. And light coloured curtains that diffuse rather than absorb incoming light feels measurably larger than the same room with blocked windows and heavy curtains.
Position the desk near the window, not opposite it.
Avoid placing the wardrobe in front of the window. Use sheer white or cream linen curtains rather than blackout panels during the day. Reserve blackout solutions for sleep hours only.
Light does the work that furniture rearrangement alone cannot fully achieve.
The 10×10 and 10×12 Room Layout at a Glance
| Layout strategy | Space recovered | Cost | Difficulty |
|---|---|---|---|
| Bed against longest wall | 18 to 24 sq inches of depth | Free | Easy |
| Loft bed with under loft workspace | Up to 33 sq ft | $150 to $300 | Moderate |
| Floating shelf desk vs standard desk | 4 sq ft | $20 to $40 | Easy |
| Floor-to-ceiling vertical shelving | 0 floor impact | $50 to $150 | Moderate |
| Platform bed with under bed drawers | 6 to 12 sq ft | $200 to $400 | Easy |
| Corner desk | 0 extra floor, better ergonomics | $100 to $250 | Easy |
| Mirrors for perceived depth | 0 floor impact | $20 to $60 | Easy |
| Light ceiling colour | 0 floor impact | $15 to $40 (paint) | Easy |
| Fold-down wall desk | 8 sq ft when closed | $80 to $150 | Easy |
| Open rack vs wardrobe | Door swing radius | $30 to $50 | Easy |